Share this with your friends


+12164017415
Russell Real Estate Services
33541 Seneca Drive, Solon, OH 44139
- $619,900
- 4
- BD
- 4
- BA
- 4,442
- SqFt




- List Price
- $619,900
- Status
- ACTIVE
- Style
- Colonial
- Stories
- 2
- MLS#
- 5234719
- Year Built
- 1989
- Bedrooms
- 4
- Bathrooms
- 4
- Half-baths
- 1
- Living Area
- 4,442
- Region
- Solon
- Township
- Solon
- Subdivision / Building
- Oakview Estates
Property Description
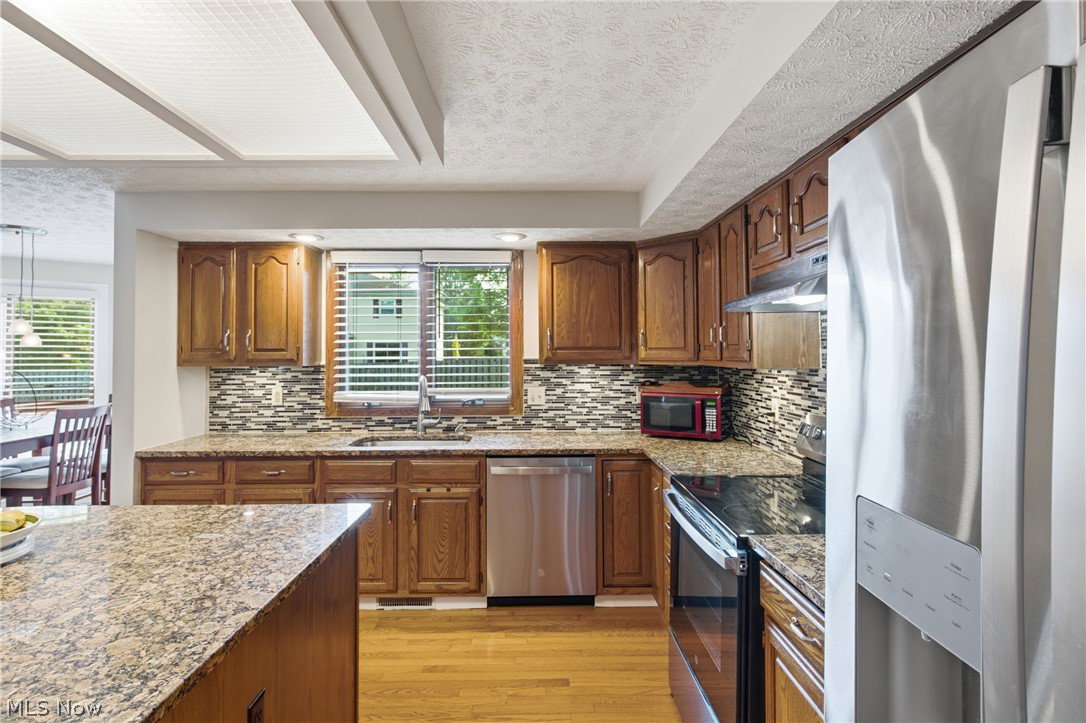
Welcome to 33541 Seneca Drive in Solon! This beautifully updated colonial offers the space, comfort, and flexibility today's buyers are looking for. 4 bedrooms, 3½ bathrooms, and more than 3,100 square feet, there is plenty of room to live, work, entertain, and unwind. The spacious kitchen features granite countertops, a center island, and updated appliances, opening directly to the family room with a cozy fireplace. Formal living and dining rooms provide additional space for gatherings, while the private first-floor office is ideal for working from home. The finished lower level includes a full bathroom and flexible space for overnight guests, a home gym, recreation room, or theater. Picture morning coffee on the deck, weekend cookouts in the fenced backyard, and movie nights downstairs. The generous .41 acre home site is surrounded by mature landscaping, creating a comfortable outdoor setting for relaxing and entertaining. Recent improvements including new kitchen appliances, air conditioning, garage door, gutters, and fresh interior and exterior paint, many of the major updates have already been completed. You can move in, settle down, and simply enjoy your new home. Located in one of Solon's established neighborhoods, with convenient access to shopping, dining, parks, and community amenities.
Additional Information
- Taxes
- $8,694
- Acres
- 0.41
- Sewer
- Public Sewer
- Roof
- Asphalt
- Water
- Public
- Fireplaces
- 1
- Garage Spaces
- 2
- Heating
- Forced Air, Fireplace(s), Gas
- Cooling
- Central Air
- School District
- Solon CSD - 1828
Mortgage Calculator
Listing Courtesy of: Jacqueline Hunt, jacque_simone@hotmail.com With RE/MAX Revealty
The data relating to real estate for sale on this website comes in part from the Internet Data Exchange program of MLS Now and updated as of . Real estate listings held by brokerage firms other than Russell Real Estate Services are marked with the Internet Data Exchange logo and detailed information about them includes the name of the listing broker(s).
IDX information is provided exclusively for consumers' personal, non-commercial use and may not be used for any purpose other than to identify prospective properties consumers may be interested in purchasing.
All information provided is deemed reliable but is not guaranteed and should be independently verified. © 2026 MLS Now. All Rights Reserved.