Share this with your friends


+12164017415
Russell Real Estate Services
36001 Haverford Place, Avon, OH 44011
- $480,000
- 3
- BD
- 3
- BA
- 3,546
- SqFt




- Sold Price
- $480,000
- List Price
- $470,000
- Status
- CLOSED
- Style
- Colonial
- Stories
- 2
- MLS#
- 5239523
- Year Built
- 1999
- Closing Date
- Sep 29, 2026
- Bedrooms
- 3
- Bathrooms
- 3
- Half-baths
- 1
- Living Area
- 3,546
- Region
- Avon
- Township
- Avon
- Subdivision / Building
- Highland Park
Property Description
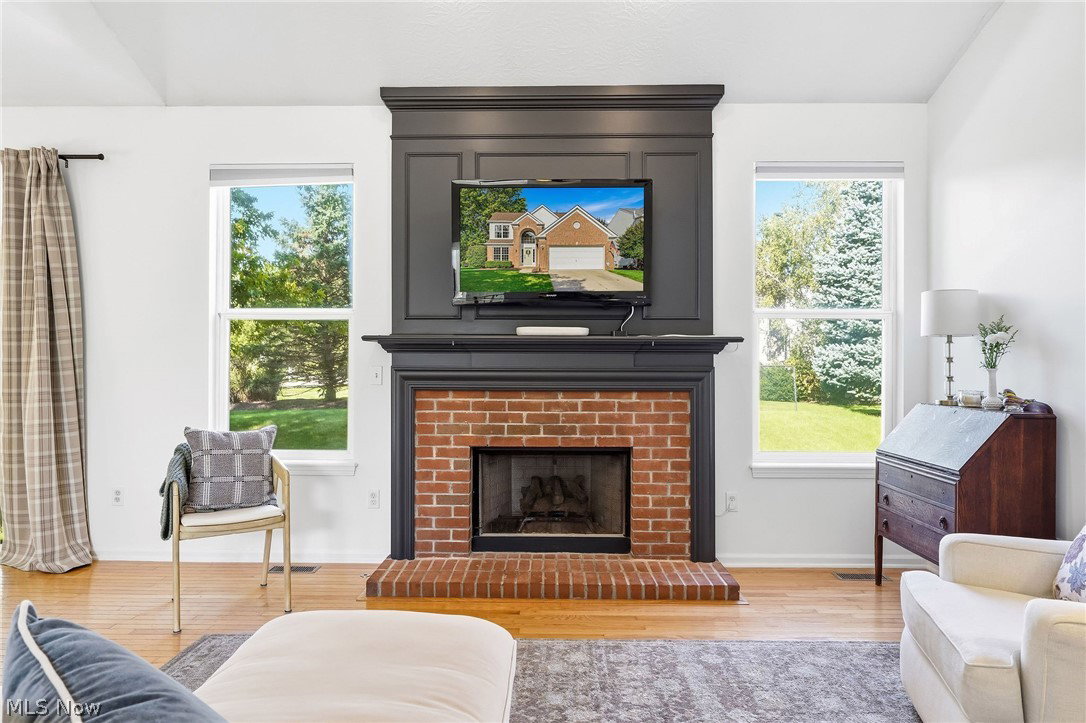
Welcome to 36001 Haverford Pl, a spacious 3-bedroom, 2.5-bath home located in the desirable Highland Park neighborhood of Avon, Ohio. Designed for comfortable everyday living and entertaining, this home features an open layout, soaring two-story foyer, formal dining room, spacious eat-in kitchen, and a vaulted great room with a cozy fireplace. The first-floor primary suite offers added convenience with a private bath featuring a double vanity, soaking tub, separate shower, and generous walk-in closet, while two additional bedrooms and a full bath are located upstairs. The half bath on the main floor has been beautifully remodeled (8/26), new carpet in the versatile dining, office or play room (8/26) and first floor laundry complete the first floor. The finished basement expands the living space with a large recreation room, wet bar, exercise or flex space, workshop and storage. Outside, enjoy a patio, approximately .29-acre lot, attached two-car garage, and front and rear irrigation. Even better, Highland Park residents have access to neighborhood amenities including a pool, tennis courts, and playground just a short walk away. Conveniently located near Avon schools, parks, shopping, restaurants, I-90, and everyday amenities, 36001 Haverford Pl offers the space, location, and community lifestyle buyers searching for a home in Avon, Ohio are looking for. Furnace 2024, AC 2019, H2O 2018, Roof 2023. All new carpet throughout 2022.
Additional Information
- Taxes
- $6,004
- Hoa Fee
- $450
- Acres
- 0.29
- Sewer
- Public Sewer
- Exterior Features
- Sprinkler/Irrigation
- Roof
- Asphalt, Fiberglass
- Water
- Public
- Fireplaces
- 1
- Garage Spaces
- 2
- Heating
- Forced Air, Gas
- Cooling
- Central Air
- School District
- Avon LSD - 4703
Mortgage Calculator
Listing Courtesy of: Andrea Mapel, andrea.mapel@exprealty.com With EXP Realty, LLC.
Selling Office: EXP Realty, LLC..The data relating to real estate for sale on this website comes in part from the Internet Data Exchange program of MLS Now and updated as of . Real estate listings held by brokerage firms other than Russell Real Estate Services are marked with the Internet Data Exchange logo and detailed information about them includes the name of the listing broker(s).
IDX information is provided exclusively for consumers' personal, non-commercial use and may not be used for any purpose other than to identify prospective properties consumers may be interested in purchasing.
All information provided is deemed reliable but is not guaranteed and should be independently verified. © 2026 MLS Now. All Rights Reserved.