753 Highland Avenue, Wadsworth, OH 44281
- $303,000
- 4
- BD
- 2
- BA
- 1,888
- SqFt




- Sold Price
- $303,000
- List Price
- $309,900
- Status
- CLOSED
- Style
- Cape Cod
- Stories
- 2
- MLS#
- 5163768
- Year Built
- 1958
- Closing Date
- Nov 28, 2025
- Bedrooms
- 4
- Bathrooms
- 2
- Living Area
- 1,888
- Region
- Wadsworth
- Township
- Wadsworth
- Subdivision / Building
- Wasdsworth City
Property Description
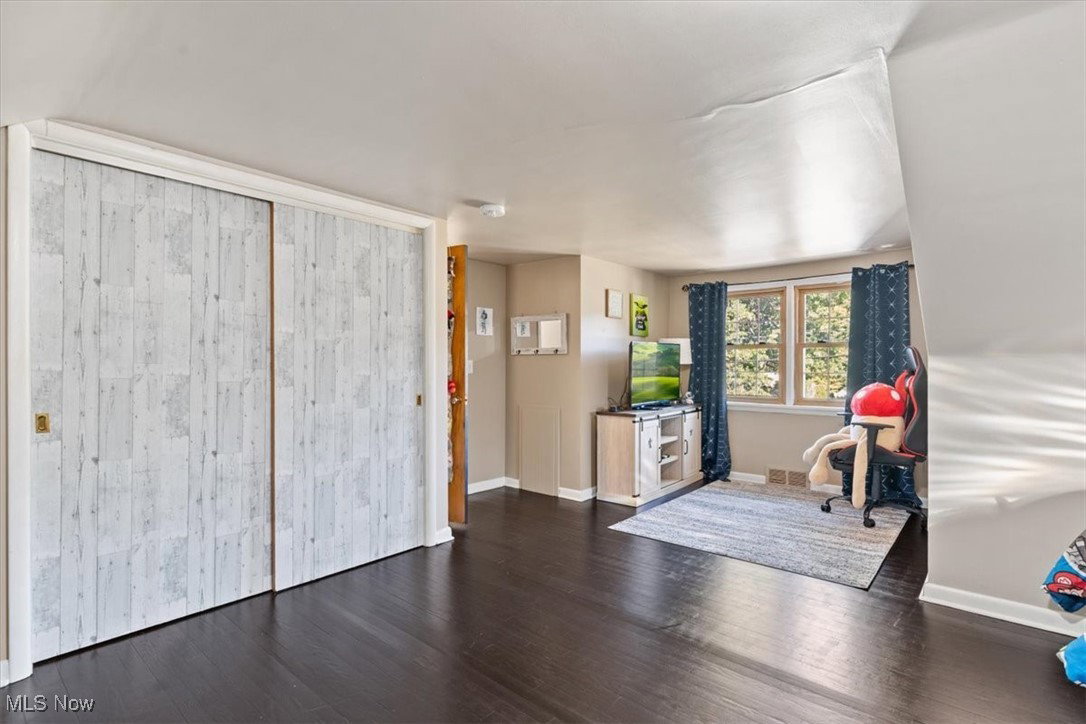
Welcome to 753 Highland Avenue in beautiful Wadsworth! This charming 4-bedroom, 2-bath Cape has been thoughtfully updated while maintaining its classic character. Step inside to find hardwood floors that flow throughout both levels, a cozy living room with a gas fireplace, and a bright eat-in kitchen California open shelving, a pantry, and a stylish glass tile backsplash. The spacious family room, accented with warm wood-beamed ceilings, opens to the backyard—perfect for relaxing or entertaining. The main level offers two bedrooms and a modern full bath with a walk-in shower, while the upper level includes two additional bedrooms, generous closet space, and a second full bathroom. The basement has been professionally waterproofed and provides great storage or the potential for future finishing. Major updates include a newer roof, furnace, hot water tank, electrical, insulation, sump pump, and HVAC (all completed in 2019), plus a brand-new garage door and opener added in 2025. Outside you'll find a beautiful patio overlooking the well-maintained yard on a 0.27-acre lot, complete with a storage shed and an attached two-car garage. Located in the desirable Wadsworth City School District and close to parks, shopping, and major highways, this home offers the perfect blend of comfort, convenience, and timeless appeal.
Additional Information
- Taxes
- $3,472
- Acres
- 0.28
- Sewer
- Public Sewer
- Roof
- Asphalt, Fiberglass
- Water
- Public
- Fireplaces
- 1
- Garage Spaces
- 2
- Heating
- Forced Air, Gas
- Cooling
- Central Air
- School District
- Wadsworth CSD - 5207
Mortgage Calculator
Listing Courtesy of: Adam J Coleman, adamcolemanrealtor@gmail.com With RE/MAX Edge Realty
Selling Office: Howard Hanna.The data relating to real estate for sale on this website comes in part from the Internet Data Exchange program of MLS Now and updated as of . Real estate listings held by brokerage firms other than Russell Real Estate Services are marked with the Internet Data Exchange logo and detailed information about them includes the name of the listing broker(s).
IDX information is provided exclusively for consumers' personal, non-commercial use and may not be used for any purpose other than to identify prospective properties consumers may be interested in purchasing.
All information provided is deemed reliable but is not guaranteed and should be independently verified. © 2026 MLS Now. All Rights Reserved.