Share this with your friends


+12164017415
Russell Real Estate Services
2694 High Hampton Trail, Cuyahoga Falls, OH 44223
- $637,500
- 4
- BD
- 4
- BA
- 4,941
- SqFt




- Sold Price
- $637,500
- List Price
- $649,900
- Status
- CLOSED
- Style
- Colonial, Modern
- MLS#
- 5155940
- Year Built
- 1994
- Closing Date
- Nov 11, 2025
- Bedrooms
- 4
- Bathrooms
- 4
- Living Area
- 4,941
- Region
- Cuyahoga Falls
- Township
- Cuyahoga Falls
- Subdivision / Building
- High Hampton
Property Description
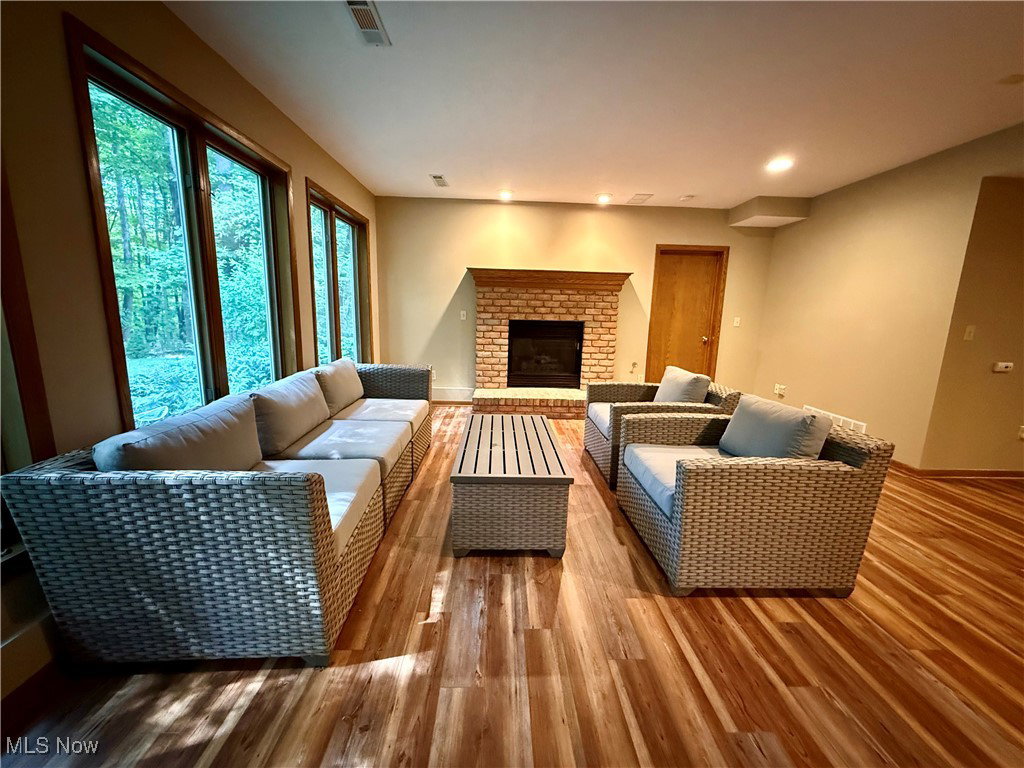
Experience the epitome of luxury living in this stunning residence, boasting nearly 5,000 square feet of meticulously finished space across three expansive levels. Nestled on a serene 0.91-acre lot, this home is enveloped by mature trees and lush foliage, providing an unparalleled sense of privacy. The main level welcomes you with a grand foyer that leads to a magnificent great room, featuring a cozy gas fireplace and a wall of windows that flood the space with natural light. The dining area seamlessly flows into a spacious kitchen adorned with elegant granite countertops and a central island, perfect for culinary enthusiasts. A delightful four-season room offers picturesque views of the backyard, while the surrounding deck invites you to enjoy the outdoors. Beautiful hardwood floors grace the majority of the main level, enhancing the home's sophisticated ambiance. Additionally, a laundry room and a versatile bedroom/office with a full bath complete this level. Head upstairs to find a breathtaking primary bedroom that boasts a vaulted ceiling and a charming window seat, creating a tranquil retreat. The attached luxurious bath is a true sanctuary, featuring a classic clawfoot tub, dual sinks, and a separate shower for your comfort and convenience. A guest bedroom and full bath on this floor ensure ample space for visitors. The walkout lower level is an entertainer's dream, showcasing a spacious rec room with a gas fireplace and kitchenette, perfect for hosting college gameday gatherings. This level also includes an additional bedroom, a full bath, and generous storage space. The backyard is a secluded oasis featuring a stone patio and outdoor kitchen, ideal for alfresco dining and relaxing after a long day. Situated in a sought-after neighborhood of finely appointed homes, this residence blends smart design with flexible living spaces perfectly suited to today's lifestyle.
Additional Information
- Taxes
- $9,462
- Hoa Fee
- $100
- Acres
- 0.91
- Sewer
- Public Sewer
- Exterior Features
- Fire Pit, Outdoor Grill, Outdoor Kitchen
- Roof
- Asphalt, Fiberglass
- Water
- Public
- Fireplaces
- 2
- Garage Spaces
- 3
- Heating
- Forced Air, Gas
- Cooling
- Central Air
- School District
- Woodridge LSD - 7717
Mortgage Calculator
Listing Courtesy of: Laura A Altobelli, L.Altobellirealestate@gmail.com With Altobelli Real Estate
Selling Office: Russell Real Estate Services.The data relating to real estate for sale on this website comes in part from the Internet Data Exchange program of MLS Now and updated as of . Real estate listings held by brokerage firms other than Russell Real Estate Services are marked with the Internet Data Exchange logo and detailed information about them includes the name of the listing broker(s).
IDX information is provided exclusively for consumers' personal, non-commercial use and may not be used for any purpose other than to identify prospective properties consumers may be interested in purchasing.
All information provided is deemed reliable but is not guaranteed and should be independently verified. © 2026 MLS Now. All Rights Reserved.