444 Shannon Drive, Wadsworth, OH 44281
- $359,000
- 3
- BD
- 4
- BA
- 2,312
- SqFt




- Sold Price
- $359,000
- List Price
- $350,000
- Status
- CLOSED
- Style
- Conventional, Other
- Stories
- 2
- MLS#
- 5210316
- Year Built
- 1991
- Closing Date
- Jun 18, 2026
- Bedrooms
- 3
- Bathrooms
- 4
- Half-baths
- 1
- Living Area
- 2,312
- Region
- Wadsworth
- Township
- Wadsworth
- Subdivision / Building
- Pheasant Meadows Condo
Property Description
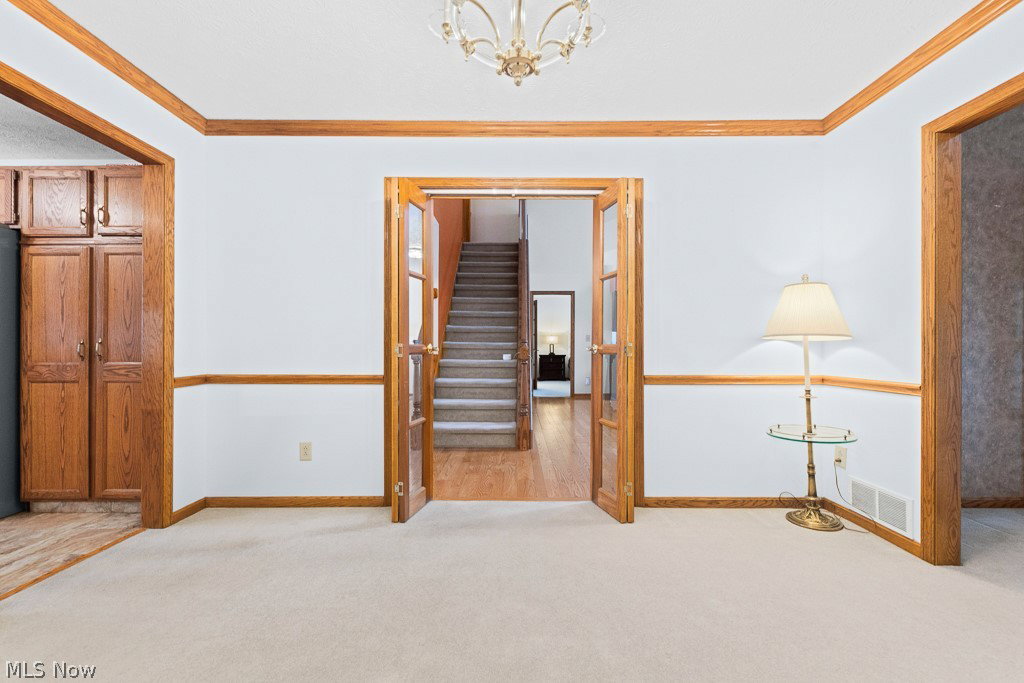
Tucked on a quiet cul-de-sac in the desirable Pheasant Meadows condominium community, this 3-bedroom, 3.5-bathroom home offers one of the larger floor plans in the neighborhood with the convenience of low-maintenance living and exceptional space. Vaulted ceilings, skylights, oversized windows, and multiple sliding glass doors bring in natural light throughout the main living areas and create an open, inviting feel. The first-floor primary suite includes a fireplace, walk-in closet, and a beautifully renovated bathroom completed in 2020 featuring a zero-threshold tiled shower, double sinks, makeup vanity, updated fixtures, and adjustable water pressure controls. A dedicated office with French doors offers flexibility for working from home or additional living space. The vaulted living room with surround sound and fireplace opens seamlessly to the expansive composite deck - an impressive outdoor space designed for entertaining, dining, or relaxing in the private setting. The kitchen includes newer stainless appliances, reverse osmosis system, generous cabinetry, and functional flow into the breakfast area and formal dining room. Hardwood flooring, updated luxury vinyl tile, new toilets and plumbing fixtures, and a tankless water heater reflect other thoughtful improvements made throughout ownership. Upstairs features two spacious bedrooms and a shared full bath, while the massive lower level adds incredible versatility with a partially finished layout, a full bathroom, second laundry area, workshop space, built-in cabinetry, and extensive storage. In a prime Wadsworth location, this well-cared-for condo combines meaningful updates, strong functionality, and standout indoor-outdoor living.
Additional Information
- Taxes
- $4,544
- Hoa Fee
- $275
- Sewer
- Public Sewer
- Roof
- Asphalt, Fiberglass
- Water
- Public
- Fireplaces
- 1
- Garage Spaces
- 2
- Heating
- Forced Air, Fireplace(s), Gas
- Cooling
- Central Air, Ceiling Fan(s)
- School District
- Wadsworth CSD - 5207
Mortgage Calculator
Listing Courtesy of: Chelsea Obradovich, chelseao@stoufferrealty.com With Berkshire Hathaway HomeServices Stouffer Realty
Selling Office: Howard Hanna.The data relating to real estate for sale on this website comes in part from the Internet Data Exchange program of MLS Now and updated as of . Real estate listings held by brokerage firms other than Russell Real Estate Services are marked with the Internet Data Exchange logo and detailed information about them includes the name of the listing broker(s).
IDX information is provided exclusively for consumers' personal, non-commercial use and may not be used for any purpose other than to identify prospective properties consumers may be interested in purchasing.
All information provided is deemed reliable but is not guaranteed and should be independently verified. © 2026 MLS Now. All Rights Reserved.